Home / Storage & Structures / Container Conversions (office, workshop, tiny home)
Overview
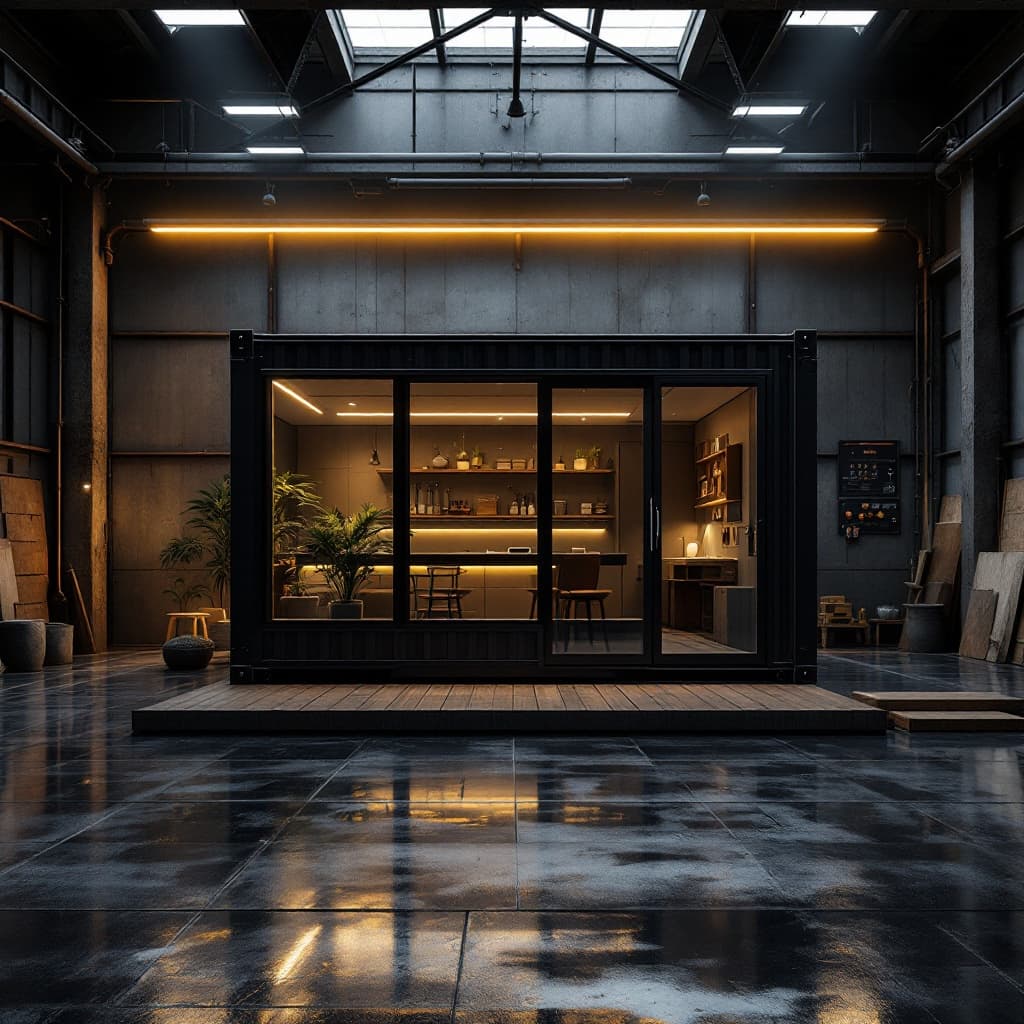
This build connects multiple 40ft high cube containers with cut-through doorways and shared utility routing under a unified roof or canopy option. It's designed for projects that need more room than a single container provides. Unit count, layout, and finish are fully quoted to your project specification.
Specifications
| Base Module | 40ft High Cube (multi-unit) |
| Connections | Cut-through internal doorways |
| Utilities | Shared electrical and plumbing routing |
| Configuration | Custom multi-container layout |