Home / Storage & Structures / Container Conversions (office, workshop, tiny home)
Overview
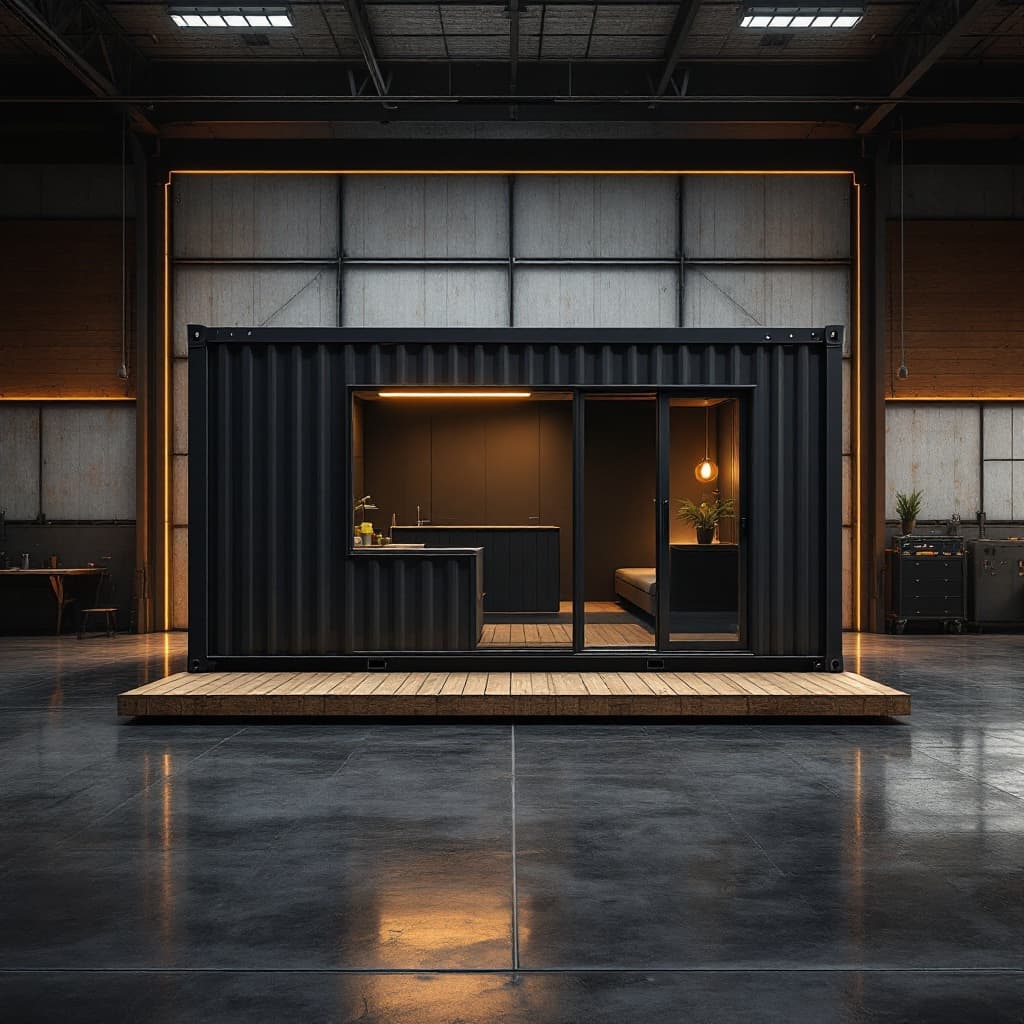
This conversion ships ready to use: insulated walls and ceiling, rough-in electrical with outlets and lighting, a lockable man-door, and window openings with security bars. Construction sites, rental yards, and small operations use it as fast, durable office space without a build timeline. Custom layouts are available and quoted to spec.
Specifications
| Exterior Dimensions | 20ft L x 8ft W x 8.5ft H |
| Insulation | R-13 foam-core walls and ceiling |
| Electrical | Pre-wired outlets, lighting, breaker panel |
| Windows/Doors | 1 man-door, 2 window openings |